Leave a Message

Thank you for your message. I will be in touch with you shortly.

Explore My Properties
645 Maybell Avenue A
SEE ALL PHOTOS
645 Maybell Avenue A
Listed by Deleon Realty, DeLeon Team, Listing Contact: 650-900-7000
Sold

645 Maybell Avenue A

645 Maybell AVE A, Palo Alto, CA 94306

$2,800,000
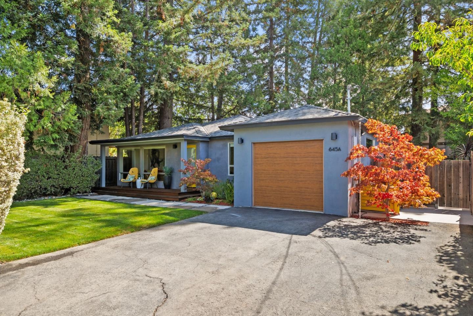
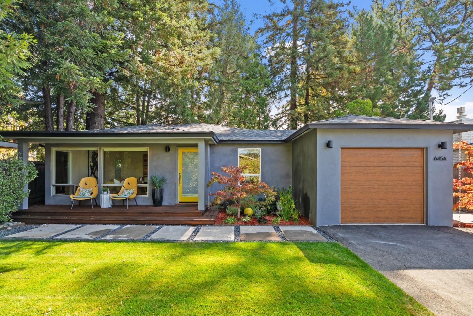
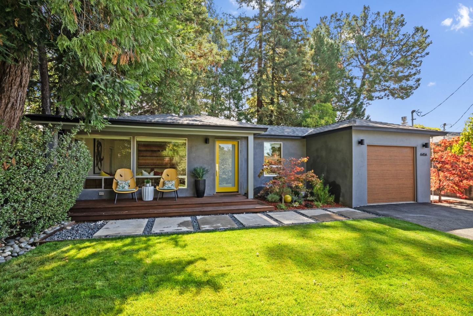
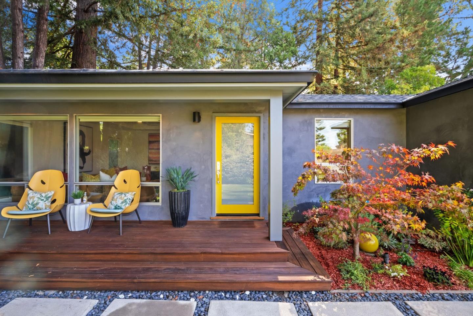
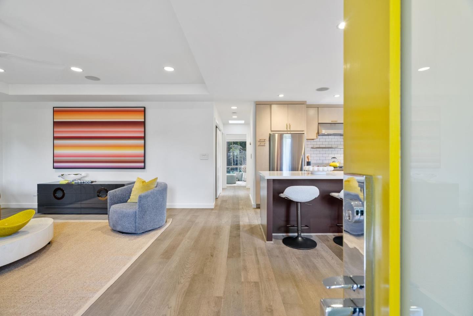
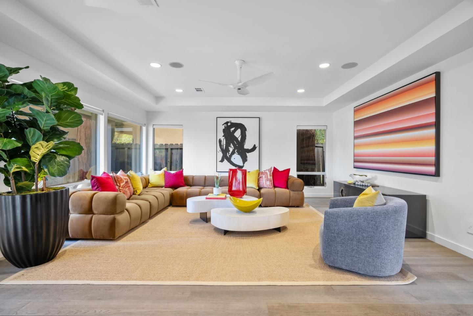
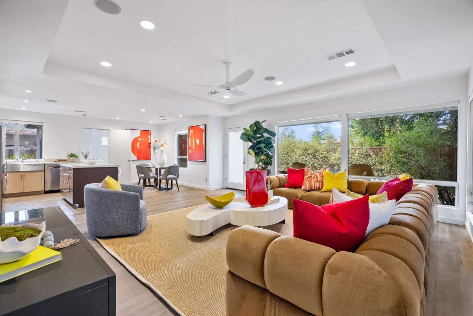
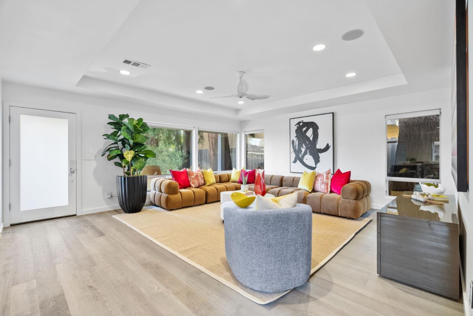
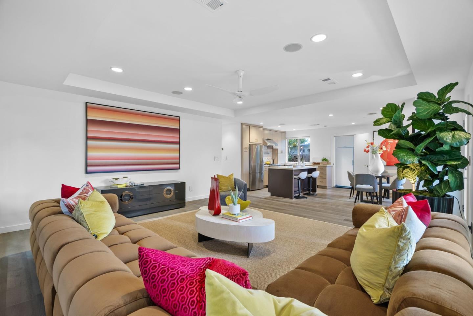
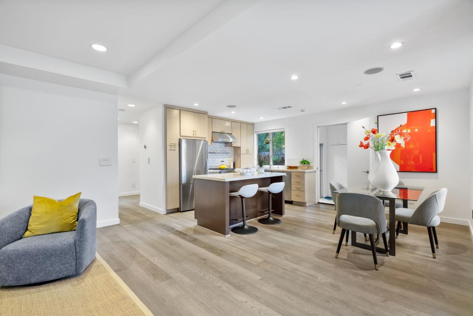
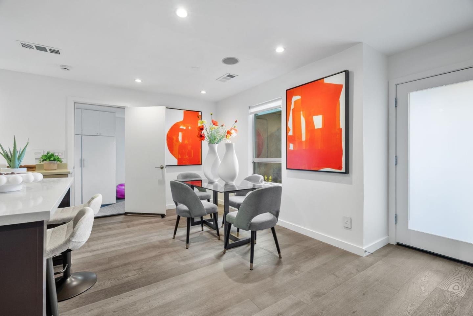
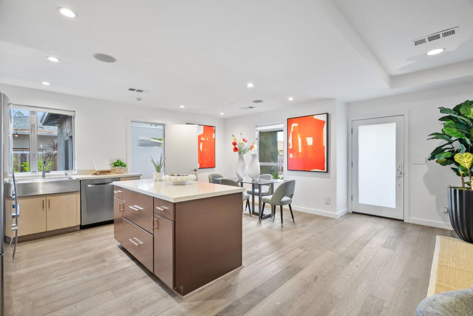
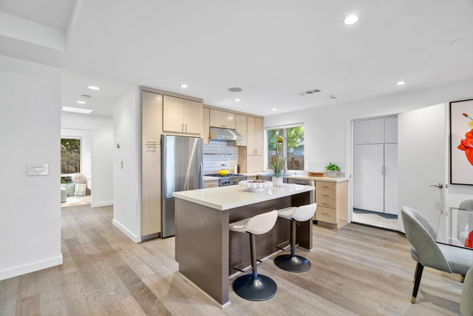
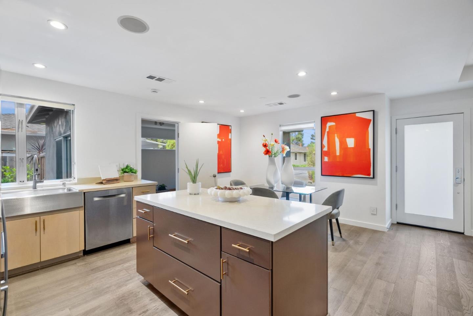
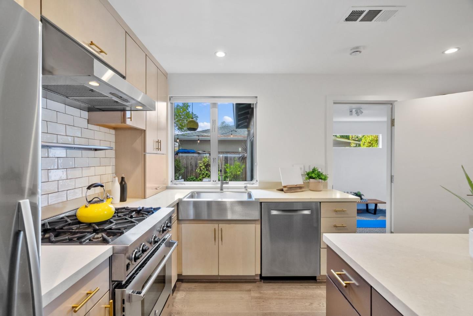
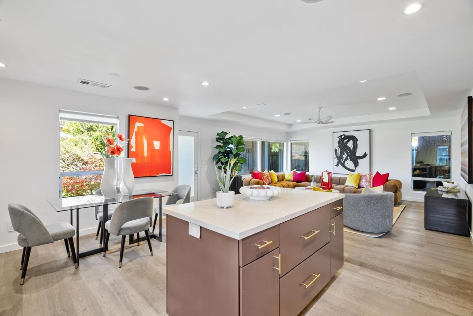
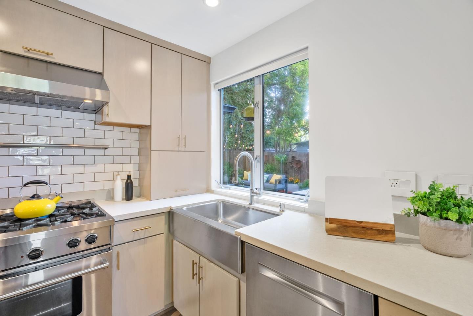
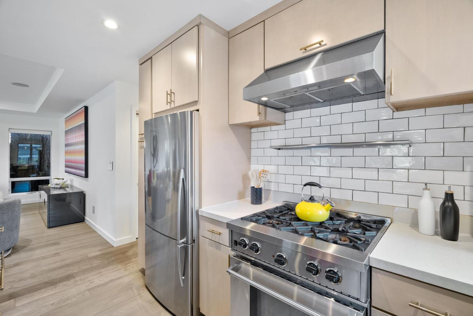
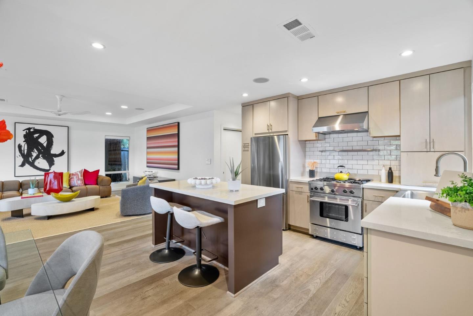
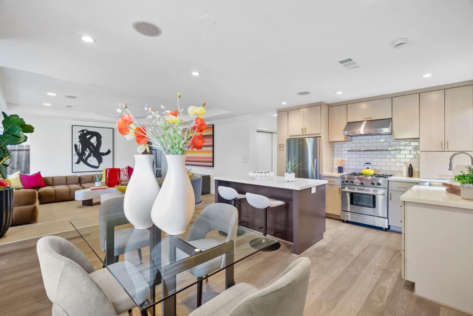
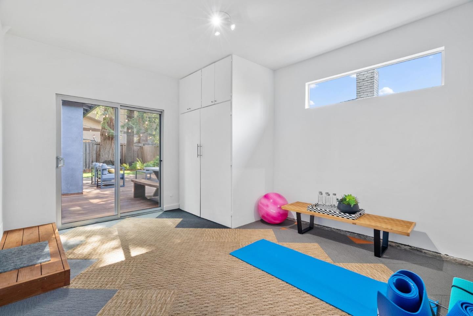
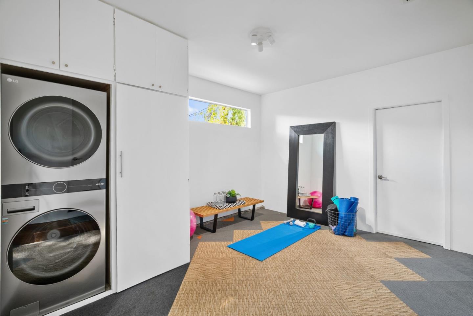
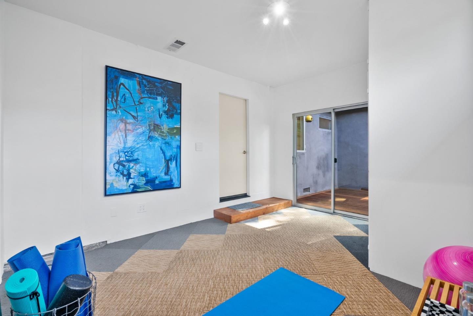
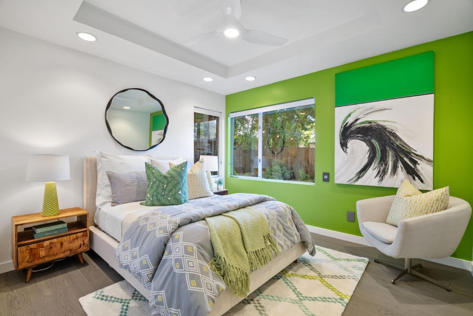
Set back from the street in privacy, this bright, modern home balances contemporary design with a warm and inviting character. Step inside to an open floorplan that seamlessly connects the living room, dining area, and chef's kitchen with premium appliances from Bluestar and Fisher & Paykel. Three bedrooms provide comfort and flexibility, with one easily convertible into a home office, and a finished bonus space in the garage adds even more versatility. Majestic redwoods shade the serene backyard, where a lawn and an expansive deck offer plenty of space for entertainment or relaxation. The location is exceptional, with Briones Park just steps away, top-ranked schools including Briones Elementary, Fletcher Middle, and Gunn High all within walking distance, and the shops and dining of The Village at San Antonio Center close at hand, with everything Palo Alto has to offer within easy reach.

3
beds

2
baths

1,182 Sq.Ft. LIVING AREA

6,786 Sq.Ft. lot

Joyce He

Joyce He

Features & Amenities

Interior

  • total bedrooms3
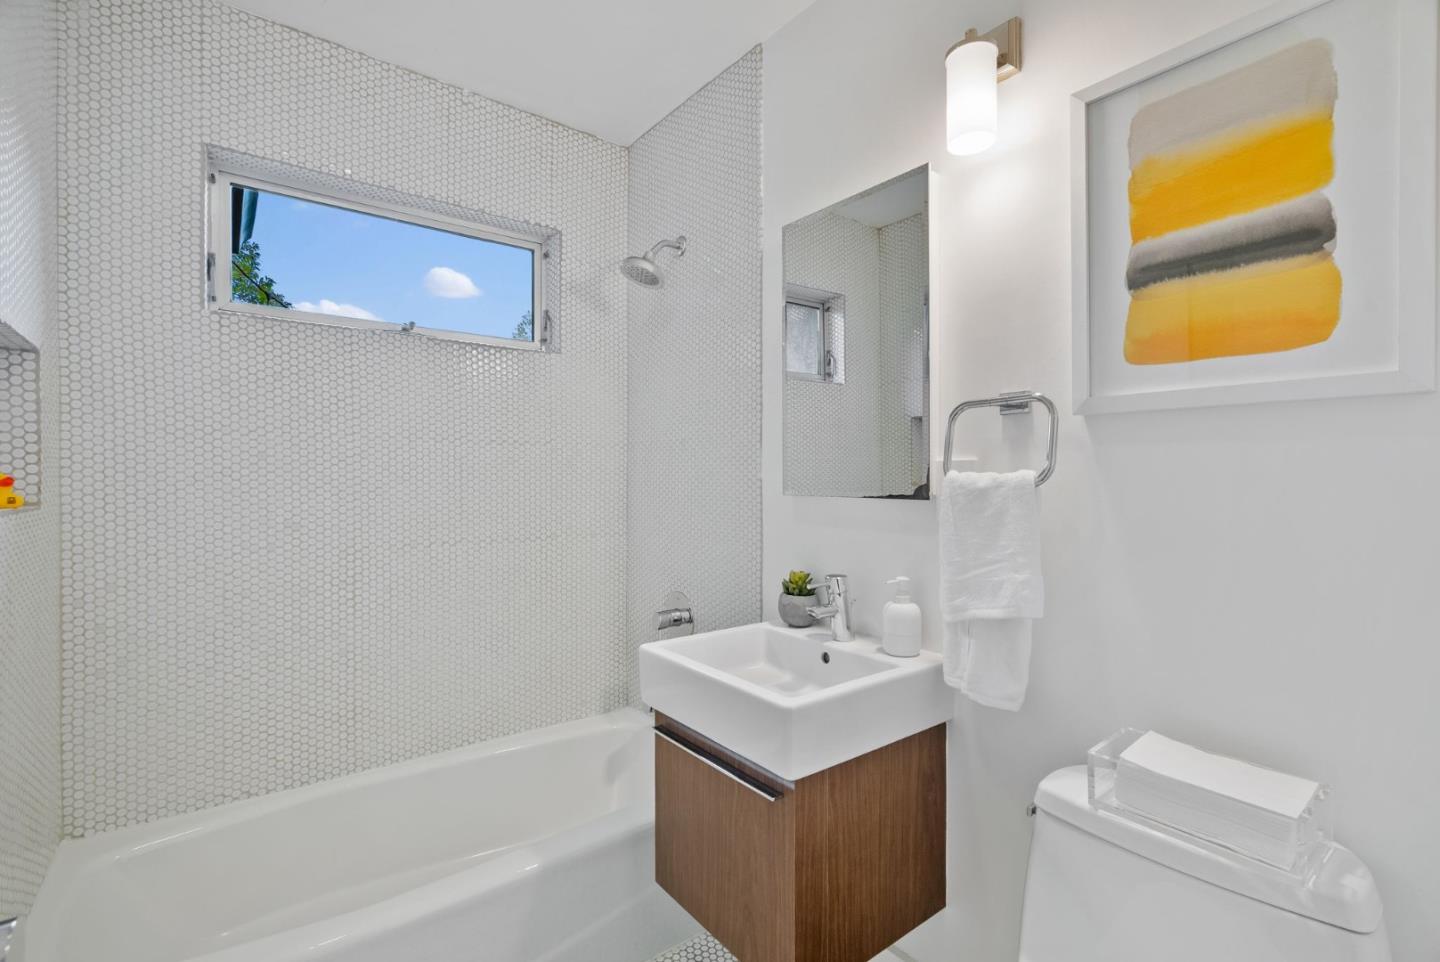
  • Total bathrooms2
  • full bathrooms2
  • Laundry room Hookup_Gas Dryer, Inside
  • Flooring Tile, Wood
  • APPLIANCES Dishwasher, Garbage Disposal, Hood Over Range, Ice Maker, Oven Range Gas, Refrigerator, Dryer, Washer
  • other interior Features One Or More Skylights, Video Audio System, Walkin Closet

Area & Lot

  • Status Sold
  • Date Sold November 13, 2025
  • Living Area1,182 Sq.Ft.
  • Total Area1,182 Sq.Ft.
  • Lot Area6,786 Sq.Ft.
  • MLS® IDML82020993
  • TypeResidential
  • YEAR BUILT1955
  • NeighborhoodPalo Alto
  • Architecture StylesCottage
  • View DescriptionOther
  • Elementary SchoolJuanaBrionesElementary
  • Middle SchoolTermanMiddle
  • High SchoolHenryMGunnHigh
  • School DistrictPaloAltoUnified

Exterior

  • STORIES1
  • water SourcePublic
  • utilitiesPublic Utilities, Water Public
  • roofComposition, Shingle
  • lot featuresGrade Level
  • parkingNo Garage, On Street
  • HEAT TYPECentral Forced Air_Gas
  • AIR CONDITIONINGCeiling Fan
  • SubstructureConcrete Perimeter, Crawl Space, Wood Frame

Financial

  • Sales Price$2,800,000
  • Zoning R1
View Virtual Tour

Palo Alto

Explore

Let’s Get Started

Joyce is dedicated to helping you find your dream home and assisting with any selling needs you may have. Contact Joyce today so she can guide you through the buying and selling process.

Follow Me on Instagram